Offices and meeting rooms
Changing occupancy, screens and schedules favour controllable zones.
Comfort systems for local workplaces
Commercial air conditioning installation in Tunbridge Wells for offices, shops, clinics and hospitality venues. We assess occupancy, zoning, access and operating hours before quoting. Request an online estimate or arrange a survey for your business.
Local advice, clear scope
Commercial air conditioning installation in Tunbridge Wells for offices, shops, clinics and hospitality venues. We assess occupancy, zoning, access and operating hours before quoting. Request an online estimate or arrange a survey for your business.
Commercial premises in Tunbridge Wells often occupy period, converted or conservation-sensitive buildings as well as modern offices. External appearance, shared access, wall construction and permission may narrow the practical equipment routes.
People, computers, lighting, treatment equipment, kitchens and frequently opened doors can create very different loads across neighbouring rooms. Zoning and controls should reflect real use instead of applying one temperature schedule to the whole premises.
The proposal should distinguish comfort cooling and heating from fresh-air ventilation or specialist technical cooling. Installation access and future maintenance need to be considered before positions are agreed.
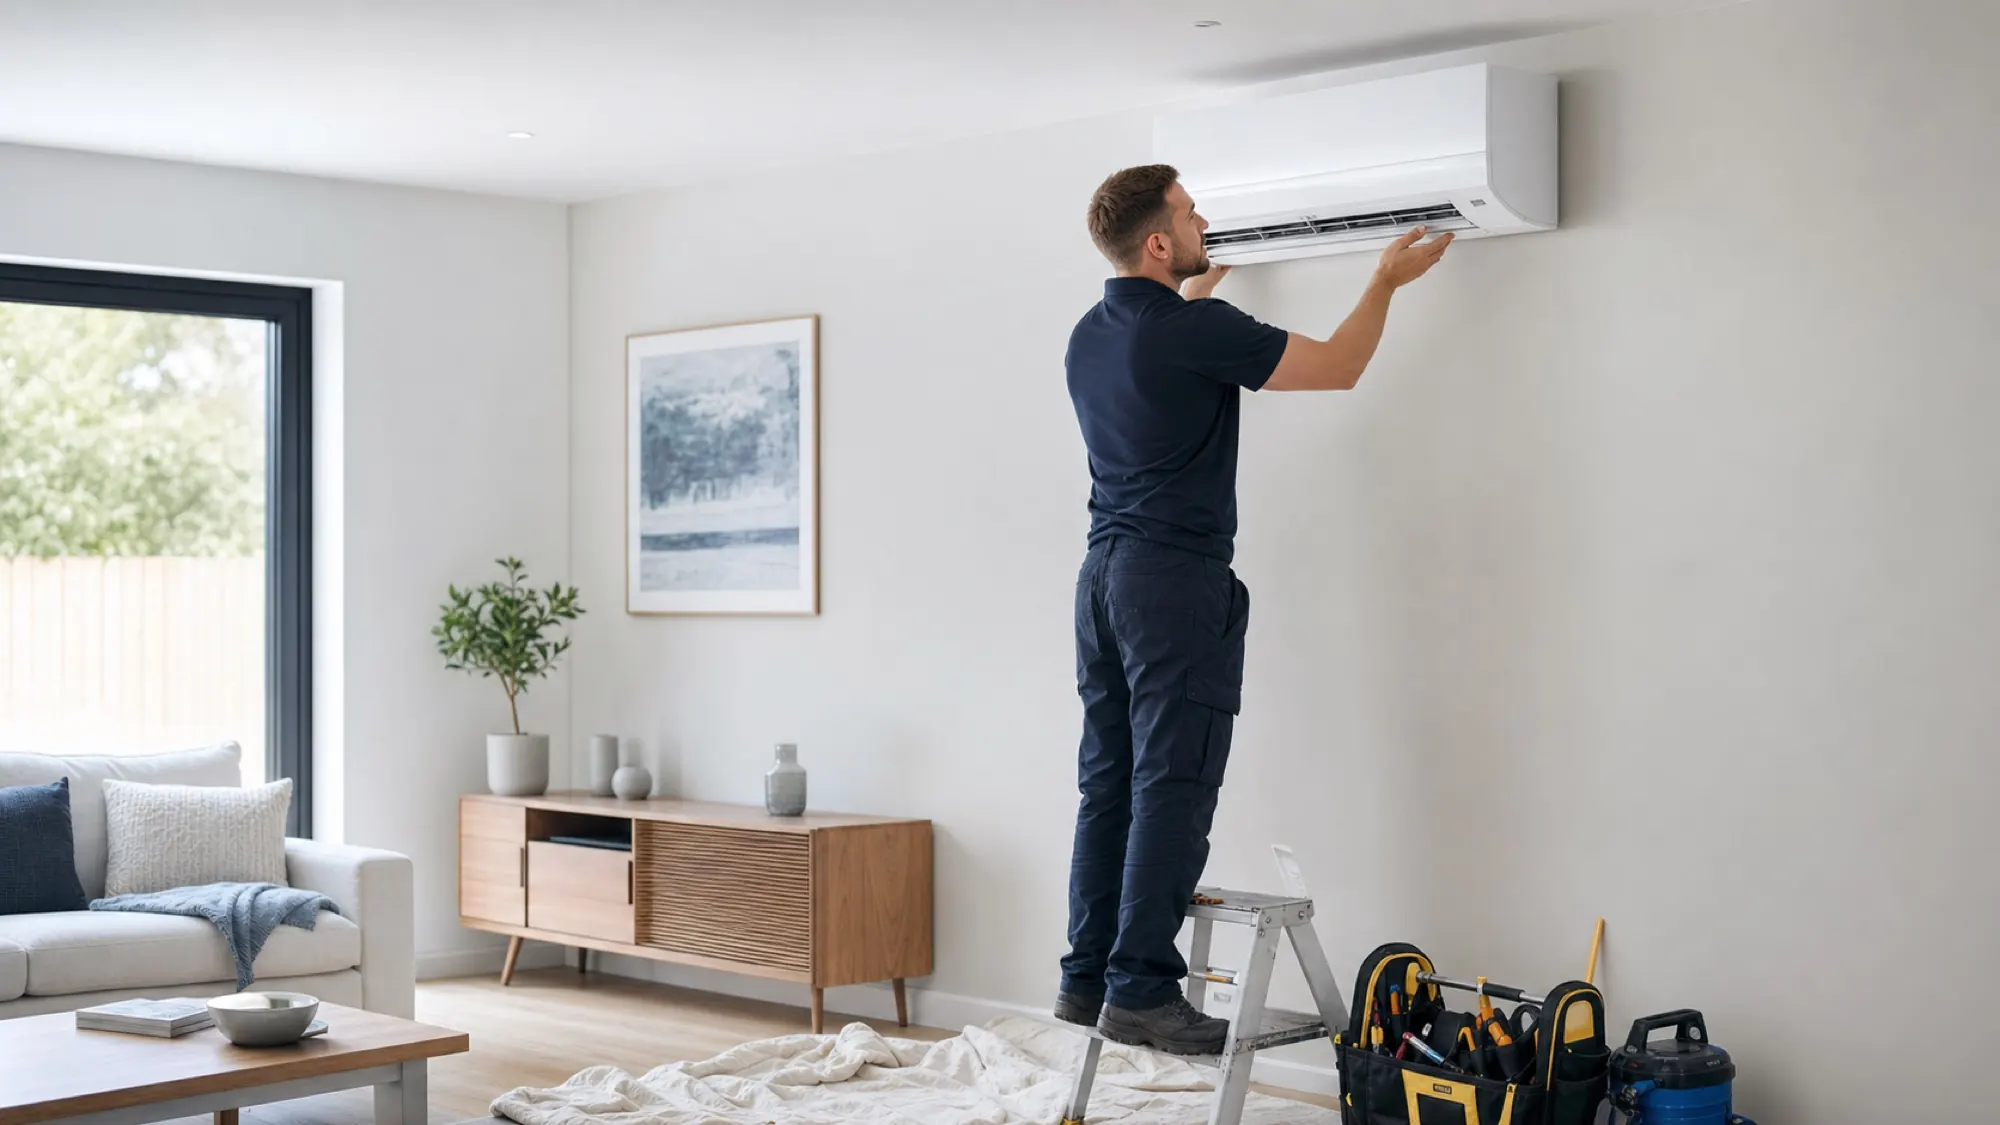
Designed around the property
The proposal should reflect the people, equipment, opening hours, access and consequences of downtime.
Changing occupancy, screens and schedules favour controllable zones.
Room use, equipment, privacy, sound and operating hours require careful assessment.
Customers, lighting, doors and kitchens create variable demand and access constraints.
Permissions, external appearance, sensitive routes and service access should be resolved early.
A straightforward process
The proposed system and installation route are understood before work begins.
Request a free survey →Share the Tunbridge Wells postcode, rooms, occupancy, equipment loads and operating hours.
Capacity, zones, indoor and outdoor positions, drainage, electrics, access and ventilation needs are assessed.
Equipment, installation work, phasing, price, assumptions and relevant warranty information are provided in writing.
The system is commissioned, controls are explained and an appropriate maintenance plan can be discussed.
Local questions
Call 07534 764304 with the postcode and room details.
Access and phasing can be discussed, although the practical arrangement depends on routes, site restrictions and the work involved.
Not automatically. Many split systems recirculate room air, so fresh-air requirements need a separate assessment.
Often, yes. The suitable zoning depends on room loads, simultaneous use, routes and the chosen equipment.
The appropriate schedule depends on equipment, operating hours, environment, access and the consequences of downtime.
This page concerns workplace systems in Tunbridge Wells: occupancy, zoning, trading hours, business access and planned maintenance. For bedrooms, loft rooms and home offices, use our residential Tunbridge Wells page.
Request a free survey
Call now or use the main enquiry form and the team will recommend the right next step.
Qualifying installations
Take advantage of 0% VAT on qualifying installations until 31 March 2027.