Offices and meeting rooms
Occupancy, computers, glazing and varying schedules can make separate zones more useful than one shared setting.
Air conditioning services across Kent
Heating and cooling for Kent offices, shops, restaurants and other workplaces. We assess occupancy, equipment loads, room use and access before proposing a system, installation plan and ongoing maintenance suited to your premises.
A considered approach
Heating and cooling for Kent offices, shops, restaurants and other workplaces. We assess occupancy, equipment loads, room use and access before proposing a system, installation plan and ongoing maintenance suited to your premises.
An office can gain heat from people, computers, lighting and large areas of glazing long before the outdoor temperature feels extreme. Restaurants, shops and customer-facing spaces introduce different loads and hours. A useful design starts with the way each zone operates rather than applying one temperature and one equipment choice everywhere.
Positioning also affects the people using the space. Air should be distributed without creating persistent draughts over desks, waiting areas or dining tables. Controls need to be understandable, and separate zones can help avoid conditioning unused areas or creating arguments over one central setting.
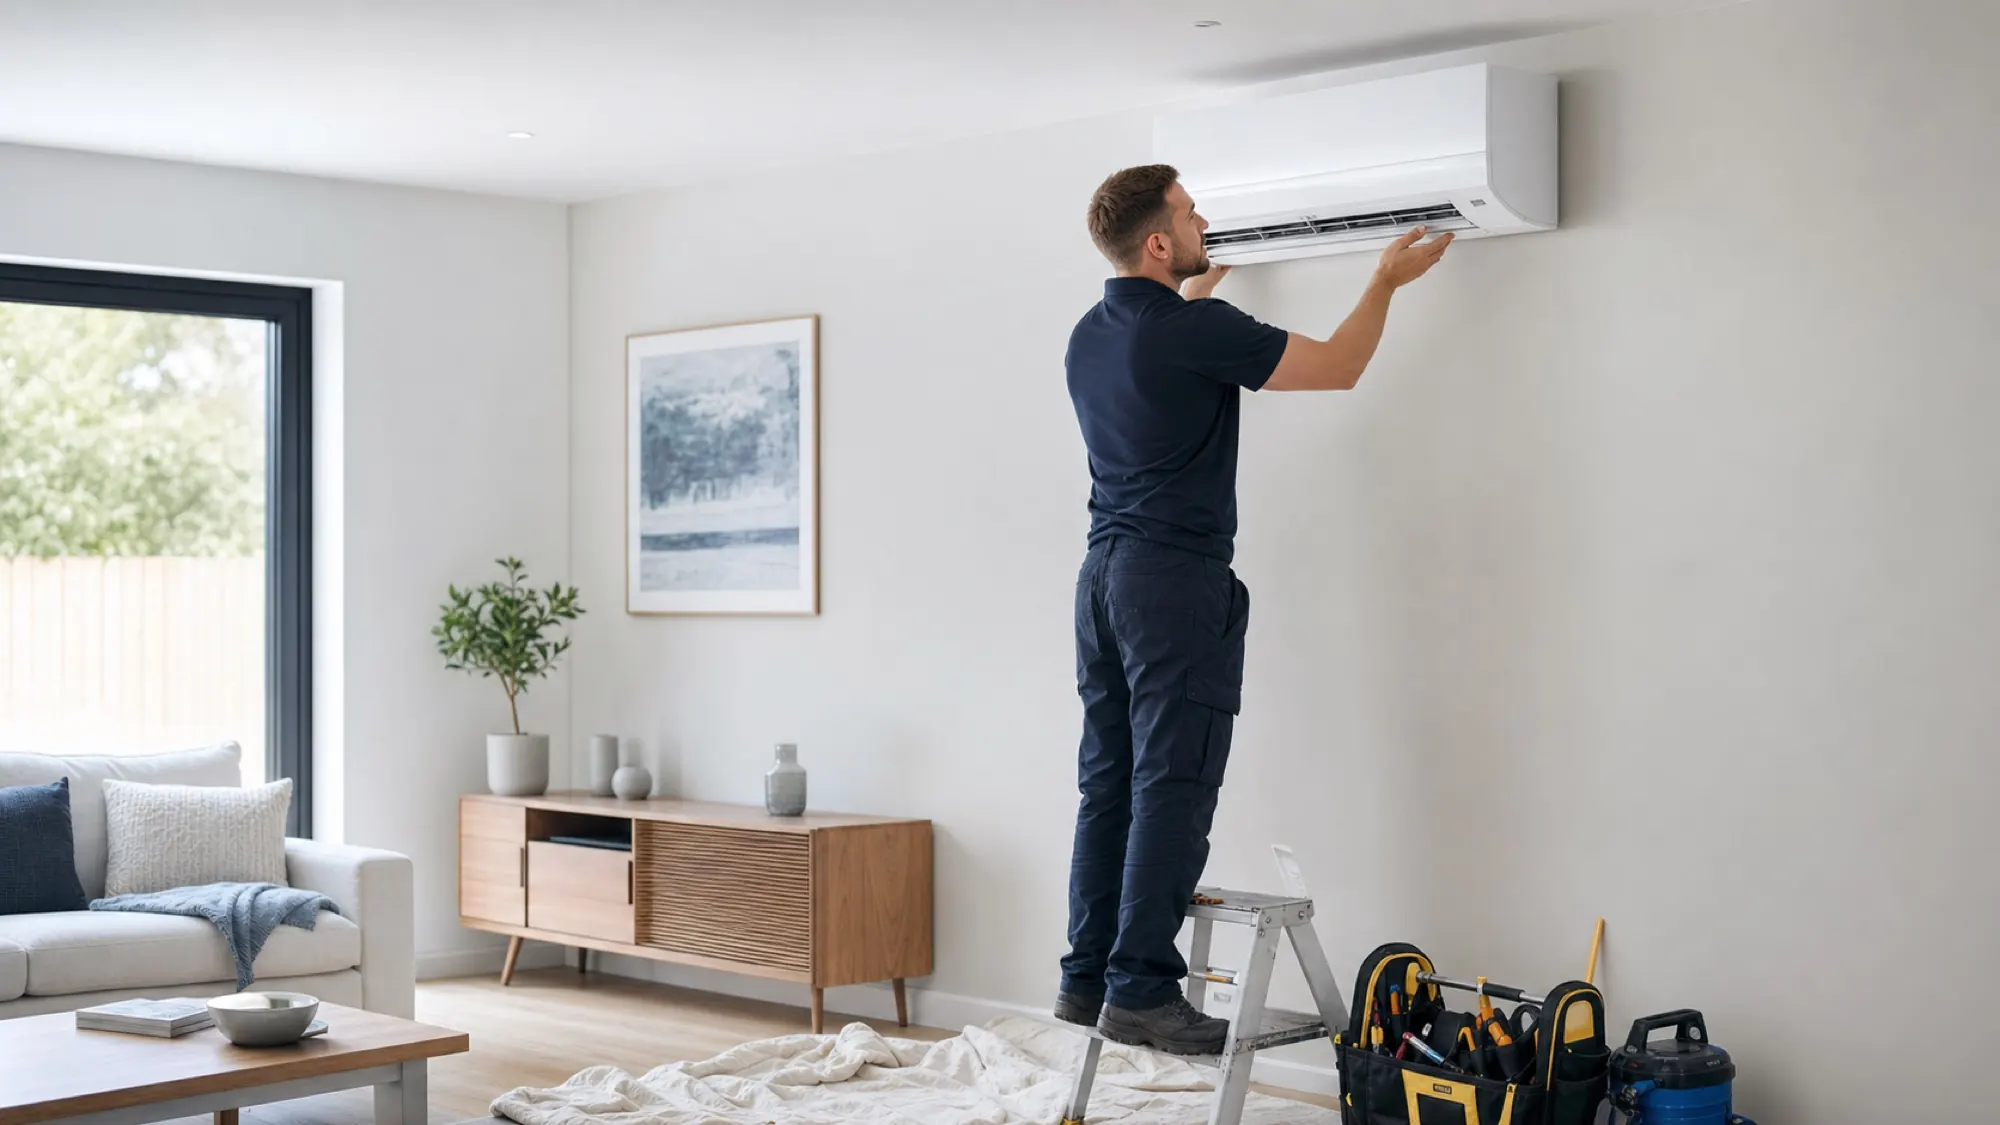
Installation planning should account for access, trading or working hours, communication with occupants and the route for indoor and outdoor equipment. Ongoing servicing and maintenance should be considered during design so filters, drainage and equipment can be reached without unnecessary disruption.
What matters
A successful proposal balances heat gain, user comfort, control, installation access and the importance of keeping the space operational.
Occupancy, computers, glazing and varying schedules can make separate zones more useful than one shared setting.
Comfort must be balanced with layout, appearance, door use, trading hours and the experience of staff and visitors.
Access, installation phasing and future maintenance should be planned around how and when the property is used.
How it works
A clear sequence makes it easier to understand the recommendation, scope and next decision.
Identify uncomfortable zones, operating hours, occupancy, equipment loads and any business-critical rooms.
Assess heat gain, air distribution, controls, equipment positions, routes, access and maintenance needs.
Set out equipment, zones, installation sequence, access requirements and what must happen during normal operations.
Test operation, explain controls to the appropriate people and establish the next servicing or maintenance step.
Frequently asked questions
If you want to discuss your own system or property, call 07534 764304.
Yes, where the equipment and design provide separate zones. This can suit meeting rooms, offices and customer areas that have different occupancy and heat gains.
Access and phasing can be discussed during the survey. What is practical depends on the property, installation route, noise restrictions and the amount of work involved.
Not automatically. Many comfort-cooling systems recirculate room air. Ventilation requirements should be assessed separately rather than assuming an air-conditioning unit supplies fresh outdoor air.
The schedule should reflect operating hours, environment, equipment and the effect of downtime. Multi-unit sites often benefit from an equipment list and planned records rather than arranging isolated visits.
Request a free survey
Call now or use the main enquiry form and the team will recommend the right next step.
Plan your next step
Compare the options that fit your rooms, property and intended use.
Plan independent heating and cooling for two rooms, three rooms or a wider home. Compare compatible multi-split systems with separate single splits, then get an estimate and a survey-led written quotation.
Explore this option →Compare Mitsubishi Electric M Series wall-mounted ranges for your Kent bedroom, living space or workplace. The choice starts with the room load, visible finish and control needs, then a compatible equipment specification and surveyed installation.
Explore this option →Explore Daikin wall-mounted choices for Kent homes and suitable workplaces. Compare room comfort, casing design, airflow controls and the proposed single or multi-room arrangement before deciding which range fits your property.
Explore this option →Qualifying installations
Take advantage of 0% VAT on qualifying installations until 31 March 2027.