Occupancy and equipment
People, computers, lighting and other heat sources influence capacity and zoning.
Comfort systems for local workplaces
Commercial air conditioning for Canterbury offices, shops, restaurants and other workplaces. We assess occupancy, equipment heat loads and installation access before recommending a practical system and clear written quote.
Local advice, clear scope
Commercial air conditioning for Canterbury offices, shops, restaurants and other workplaces. We assess occupancy, equipment heat loads and installation access before recommending a practical system and clear written quote.
Workplace demand depends on people, computers, lighting, opening hours, door use and other internal gains. Canterbury premises also present permissions, external appearance, older construction and busy operating hours, which can affect positions, phasing and access.
The survey assesses occupied zones, operating patterns, indoor and outdoor positions, drainage, electrics and future service access. Comfort air conditioning does not automatically provide fresh-air ventilation, which needs separate assessment.
Access, permissions and maintainable routes should be resolved before equipment is selected. Equipment, installation scope, phasing, price, assumptions and relevant warranty details are confirmed in writing.
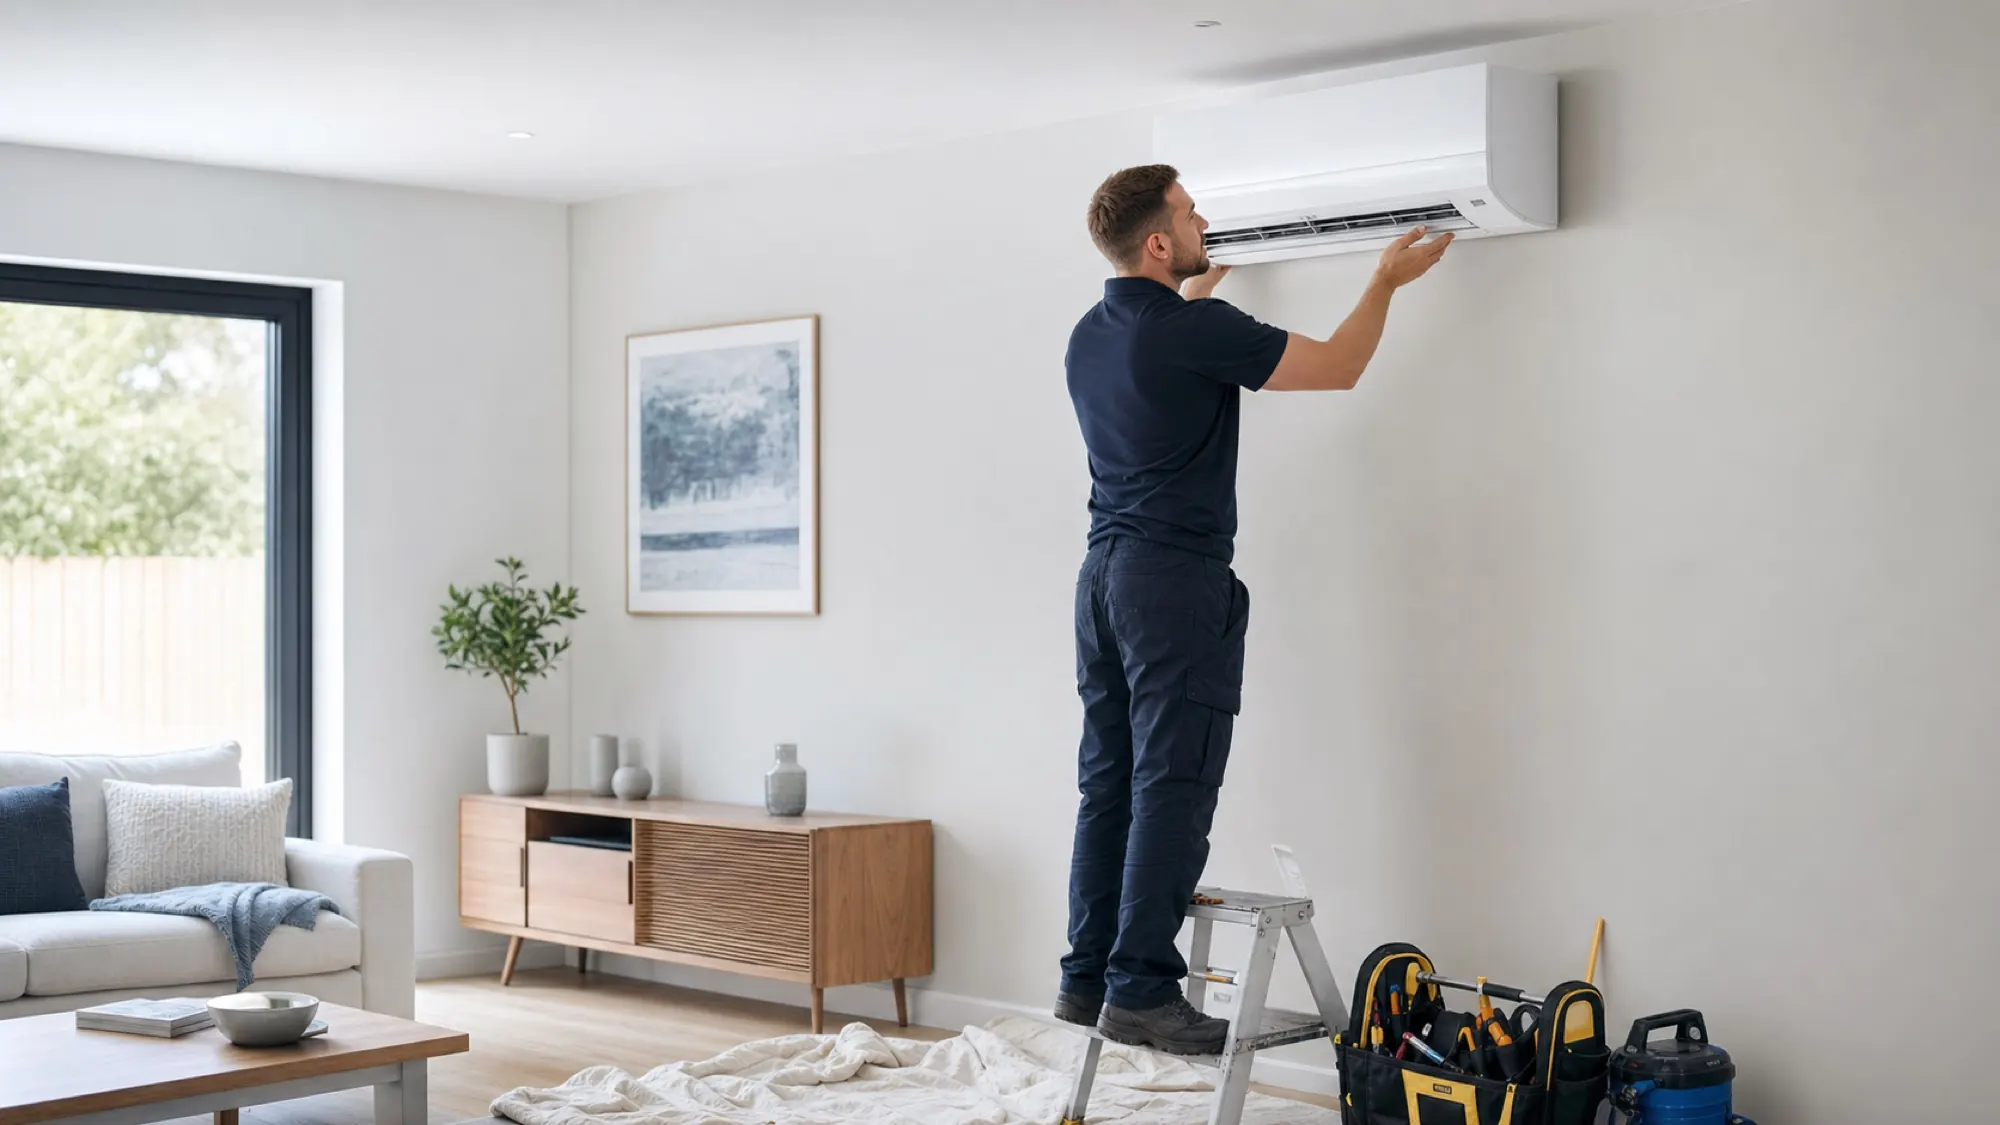
Designed around the property
The proposal should reflect the people, equipment, opening hours, access and consequences of downtime.
People, computers, lighting and other heat sources influence capacity and zoning.
Controls, efficiency and maintenance should reflect when each space is actually occupied.
Routes, working areas and disruption are planned around the practical site constraints.
Equipment records and an appropriate schedule support reliable operation after handover.
A straightforward process
The proposed system and installation route are understood before work begins.
Request a free survey →Share the Canterbury postcode, rooms, occupancy, equipment loads and operating hours.
Capacity, zones, indoor and outdoor positions, drainage, electrics, access and ventilation needs are assessed.
Equipment, installation work, phasing, price, assumptions and relevant warranty information are provided in writing.
The system is commissioned, controls are explained and an appropriate maintenance plan can be discussed.
Local questions
Call 07534 764304 with the postcode and room details.
Access and phasing can be discussed, although the practical arrangement depends on routes, site restrictions and the work involved.
Not automatically. Many split systems recirculate room air, so fresh-air requirements need a separate assessment.
Often, yes. The suitable zoning depends on room loads, simultaneous use, routes and the chosen equipment.
The appropriate schedule depends on equipment, operating hours, environment, access and the consequences of downtime.
Request a free survey
Call now or use the main enquiry form and the team will recommend the right next step.
Qualifying installations
Take advantage of 0% VAT on qualifying installations until 31 March 2027.