Listed and historic buildings
Required approvals, reversible routes and external appearance should be resolved before equipment is ordered.
Careful installation for Canterbury properties
Air conditioning installation for Canterbury homes, flats and workplaces. We assess your rooms and installation route before recommending equipment, with attention to outdoor positions, access and the character of the building.
Local advice, clear scope
Air conditioning installation for Canterbury homes, flats and workplaces. We assess your rooms and installation route before recommending equipment, with attention to outdoor positions, access and the character of the building.
Canterbury combines listed and conservation-sensitive buildings, older terraces, modern homes, student accommodation, apartments, offices, shops and hospitality spaces. External appearance, wall construction, permissions and access can be as important as cooling output.
A survey assesses heat gain and room use, then tests whether suitable indoor and outdoor positions can be connected with a neat, maintainable route. Condensate drainage, electrical supply, neighbour sound and future servicing are included in the practical design.
For restaurants, shops and other busy premises, occupancy, kitchens, lighting and open doors change the load. Comfort air conditioning and fresh-air ventilation are separate requirements and should not be confused.
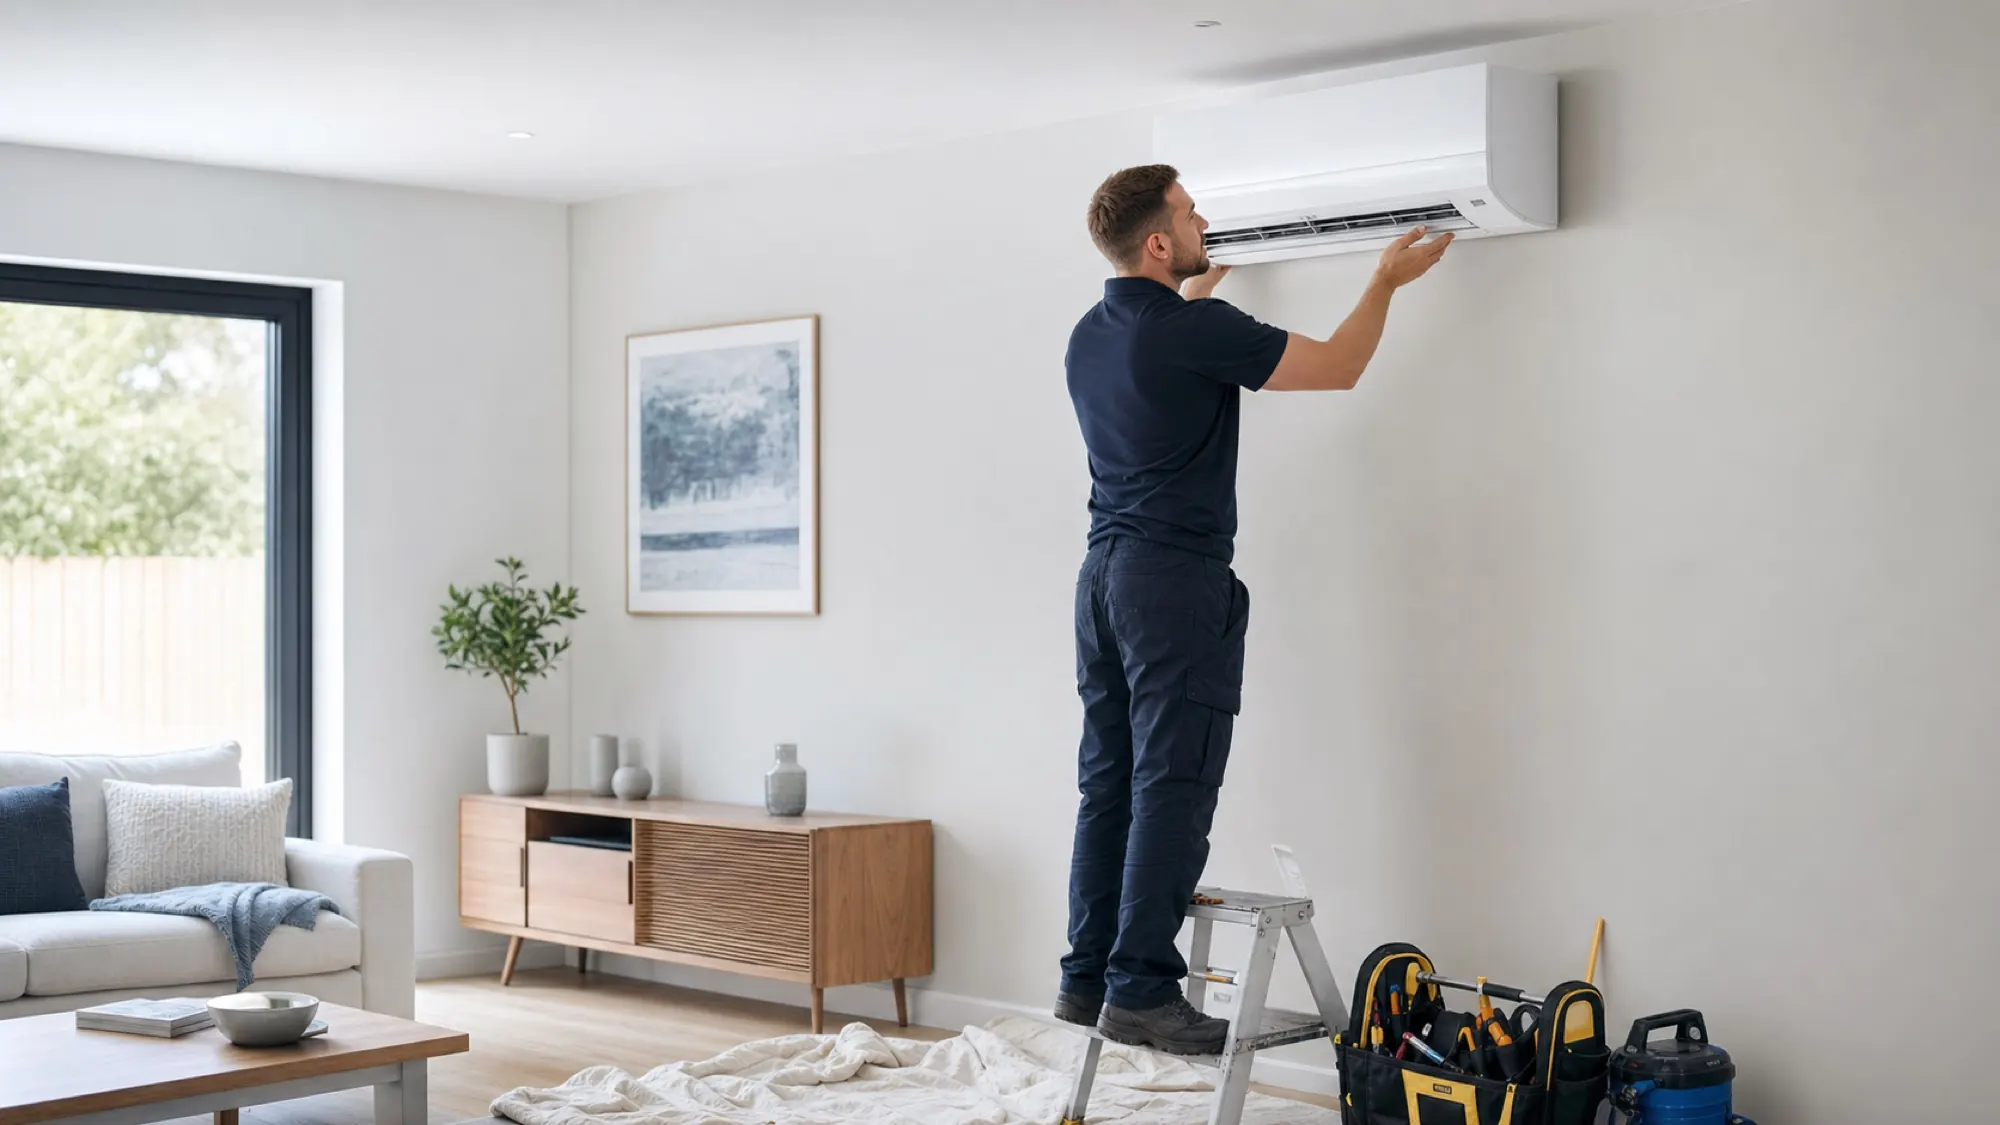
Designed around the property
The most obvious wall position is not always the most responsible design.
Required approvals, reversible routes and external appearance should be resolved before equipment is ordered.
Freeholder, landlord, maintenance and condensate responsibilities need clear written agreement.
Bedrooms, lofts and extensions benefit from room-specific sizing, quiet operation and individual control.
Changing occupancy, kitchens, door use and trading hours affect load, access and maintenance planning.
A straightforward process
The proposed system and installation route are understood before work begins.
Request a free survey →Identify the uncomfortable rooms, operating hours and whether cooling, heating or both are needed.
Positions, routes, access and any owner or planning requirements are considered before commitment.
Equipment, scope, price, assumptions and relevant warranty information are provided in writing.
Working areas are protected, the system is commissioned and controls are demonstrated at handover.
Local questions
Call 07534 764304 with the postcode and room details.
Yes, including Sturry, Blean, Bridge, Harbledown and Wincheap, subject to postcode, requested work and availability.
Possibly, but listed-building, planning and property-owner approvals may be required for the specific design.
Potentially, once freeholder permission, outdoor-unit position, access, sound and condensate drainage have been agreed.
Not necessarily. Many split systems recirculate room air, so fresh-air ventilation needs separate assessment.
Provide the room use, landlord or freeholder contact arrangements, available outdoor space and any restrictions on external work. Confirm who will approve the installation and arrange maintenance before committing to equipment.
Use the instant online estimator to explore a starting price. A free site survey then confirms your room requirements, equipment positions, routes, electrical scope and final written quotation.
Request a free survey
Call now or use the main enquiry form and the team will recommend the right next step.
Qualifying installations
Take advantage of 0% VAT on qualifying installations until 31 March 2027.