System sizing
Output is considered against the room, glazing, insulation, occupancy and expected heat gain—not floor area alone.
Air conditioning services across Kent
Single-room and multi-room air conditioning installed across Kent for homes and workplaces. Start with an online estimate, then a free site survey to confirm the equipment, indoor and outdoor positions, pipework and electrical scope before your written quotation.
A considered approach
Single-room and multi-room air conditioning installed across Kent for homes and workplaces. Start with an online estimate, then a free site survey to confirm the equipment, indoor and outdoor positions, pipework and electrical scope before your written quotation.
A successful installation starts before any equipment is fixed to the wall. Room size matters, but so do glazing, insulation, occupancy, heat-producing equipment and the times of day the space is used. Looking at these factors helps avoid a system that is unnecessarily large, struggles in hot weather or creates uncomfortable draughts.
The survey also considers practical details: where the indoor unit can distribute air effectively, where the outdoor unit can operate without causing avoidable disturbance, and how pipework, drainage and electrical connections can follow a neat route. These choices affect comfort, appearance, sound and future access for servicing.
Single-room systems can suit a bedroom, living room, home office or smaller workplace. Multi-room designs can connect several indoor units where the property and equipment allow. The written quotation should make the proposed equipment, positions, installation route and included work clear before a decision is made.
A single split connects one indoor unit to one outdoor unit and can suit a bedroom, living room or home office. For several rooms, compare compatible multi-splits with separate systems using simultaneous demand, available outdoor space, routes and independent control. Wall-mounted equipment is one option; suitability follows the surveyed room rather than a standard unit size.
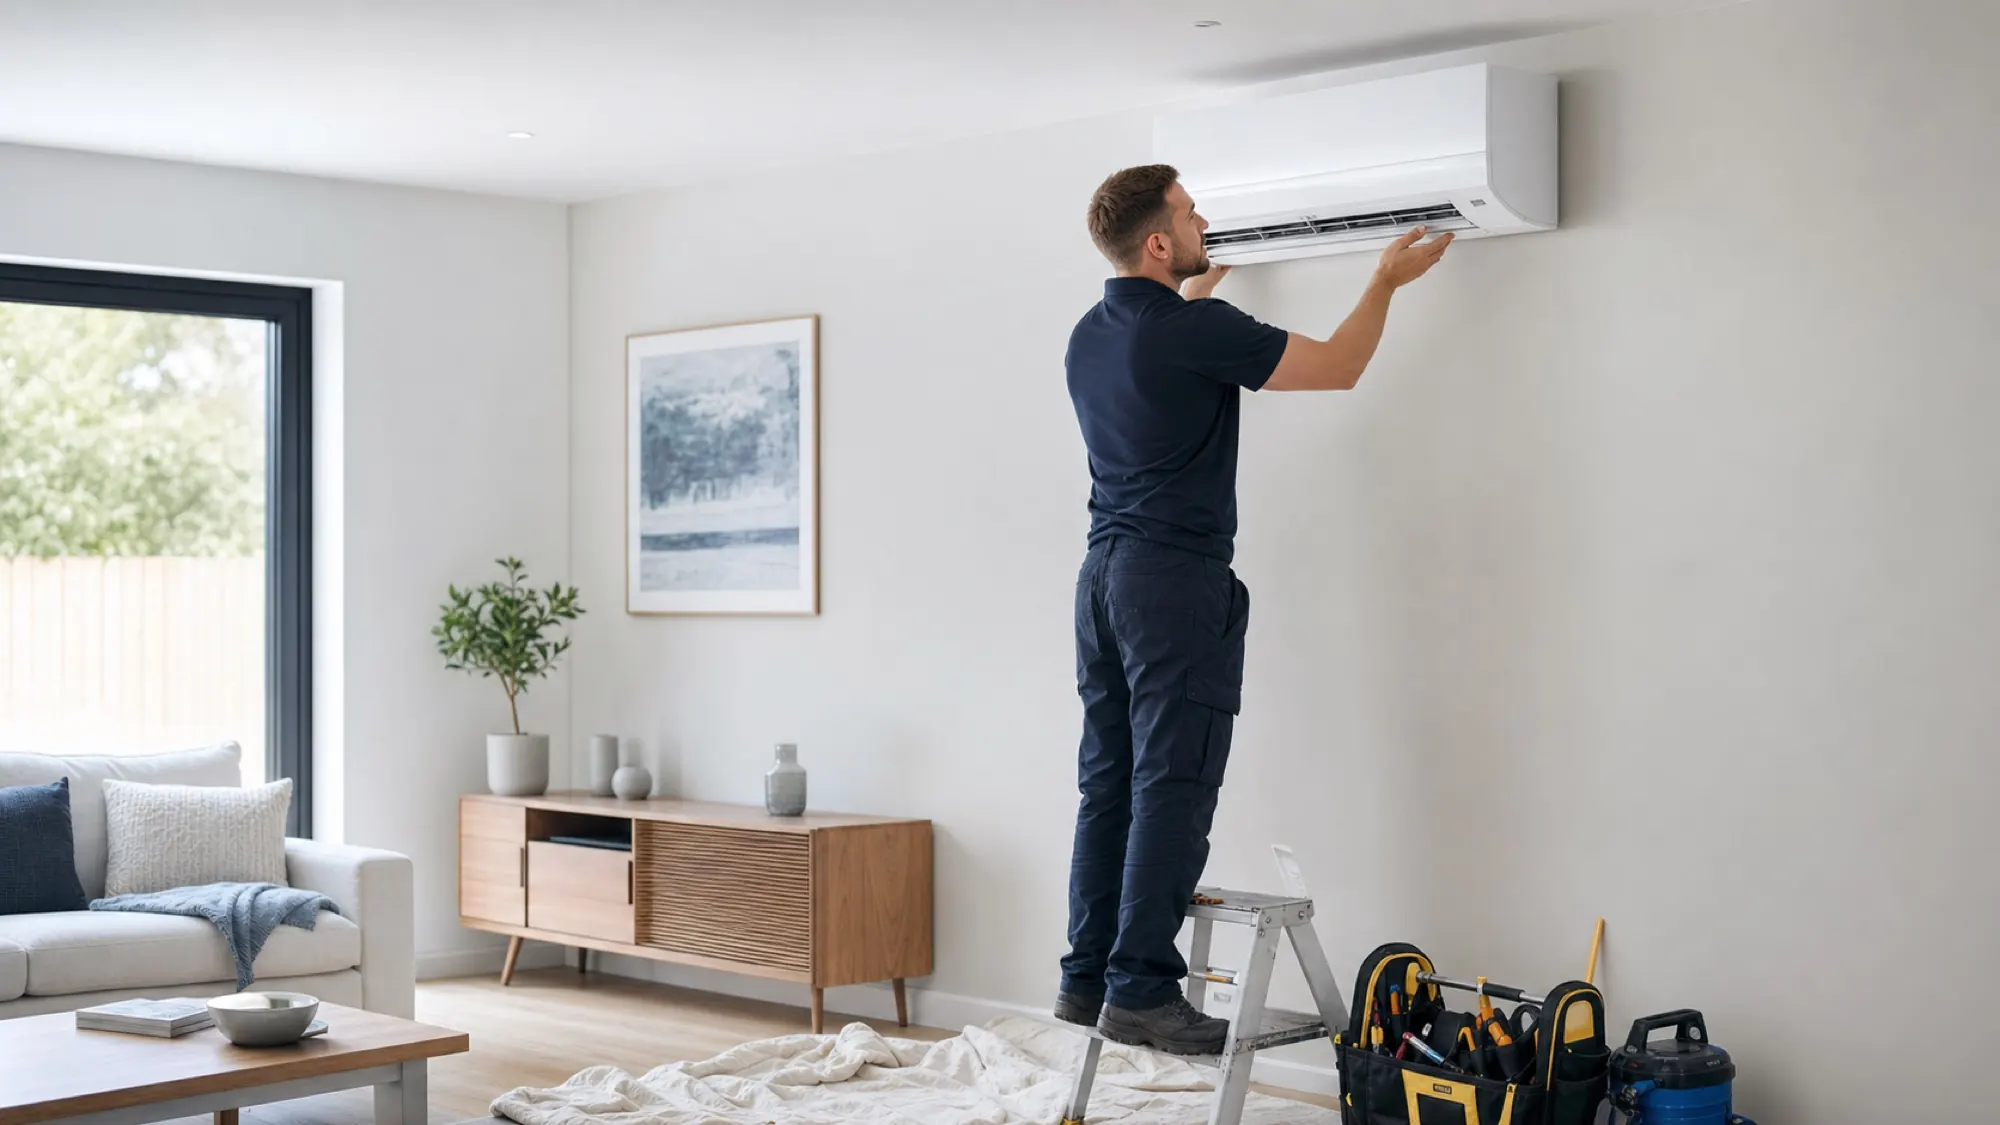
What matters
The equipment is only one part of the decision. Sizing, positioning and the finished route all influence how well the system works in everyday use.
Output is considered against the room, glazing, insulation, occupancy and expected heat gain—not floor area alone.
Air movement, access, appearance, drainage and sound are discussed before positions are agreed.
Pipework and cables need a practical route that can be installed neatly and reached again for future care.
How it works
A clear sequence makes it easier to understand the recommendation, scope and next decision.
Discuss the rooms, comfort problem, preferred temperatures and when the system will normally be used.
Assess heat gain, suitable equipment output, indoor and outdoor positions, drainage and installation routes.
Review the equipment, scope, positions and price in writing before arranging the work.
Fit the system, test its operation and explain the controls, basic care and recommended servicing.
Frequently asked questions
If you want to discuss your own system or property, call 07534 764304.
Most modern split air-conditioning systems can reverse their operation to provide heating as well as cooling. The proposed equipment and expected use should be confirmed during the survey.
Yes. Depending on the property, this may involve separate single-split systems or a multi-split design serving several indoor units. The best arrangement depends on room loads, routes, outdoor space and how independently the rooms are used.
It needs clear airflow, sensible access and a route for pipework and drainage. A position directly over a bed, desk or seating area may not provide the most comfortable air distribution, so alternatives should be considered during the survey.
The answer depends on the number of rooms and the route between indoor and outdoor equipment. A straightforward single-room installation is usually less involved than a multi-room project. The proposed route and likely disruption should be explained before work begins.
Top Local serves Kent and the South East, including Maidstone, Canterbury, Rochester, Dartford, Sevenoaks, Bromley, Swanley, Sidcup and Bexley. Send your postcode and room details so we can confirm coverage and survey availability.
Ask for current F-Gas credentials, insurance, exact equipment, the full installation scope, warranty terms and aftercare arrangements. Compare complete written quotations rather than an equipment-only price.
The £1,699 starting installation is one selected 9,000 BTU system in a straightforward ground-floor back-to-back position: the outdoor unit is directly behind the indoor unit, with a short through-wall route, minimal trunking and minimal electrical work. It requires no ladders or high-level access. Extra routes, additional trunking, more electrical work or other access requirements need a separate assessed quotation. The survey confirms room suitability, the selected equipment and the written price, including applicable VAT.
Request a free survey
Call now or use the main enquiry form and the team will recommend the right next step.
Plan your next step
Compare the options that fit your rooms, property and intended use.
Choose a fixed wall-mounted system for an individual room or compatible multi-room installation. We assess airflow, heating and cooling needs, indoor appearance and the practical route to the outdoor equipment before quoting.
Explore this option →Plan independent heating and cooling for two rooms, three rooms or a wider home. Compare compatible multi-split systems with separate single splits, then get an estimate and a survey-led written quotation.
Explore this option →Compare Mitsubishi Electric, Daikin, LG, Midea and electriQ by the requirements that matter in your rooms. The best choice is an appropriate model and well-planned installation, not automatically the highest-priced brand.
Explore this option →Qualifying installations
Take advantage of 0% VAT on qualifying installations until 31 March 2027.