Bedrooms
Quiet operation, gentle airflow and a suitable night-time schedule matter more than selecting the largest unit.
Home and workplace installation
Top Local designs and installs air conditioning across Bromley, with equipment and routes selected after the rooms, property and practical constraints have been assessed.
Local advice, clear scope
Top Local designs and installs air conditioning across Bromley, with equipment and routes selected after the rooms, property and practical constraints have been assessed.
A Bromley bedroom, glazed extension, converted flat and equipment-heavy office can have very different requirements even at a similar floor area. The survey considers glazing, insulation, orientation, occupancy and expected hours before capacity is proposed.
Indoor and outdoor positions are planned together. Air distribution, outdoor airflow, neighbour sound, wall construction, pipework, condensate drainage, electrical work and future service access all affect whether the installation will remain practical after handover.
Flats and managed developments may need written permission before work starts. The freeholder, lease, outside position, access arrangements and responsibility for future maintenance should be clear before equipment is ordered.
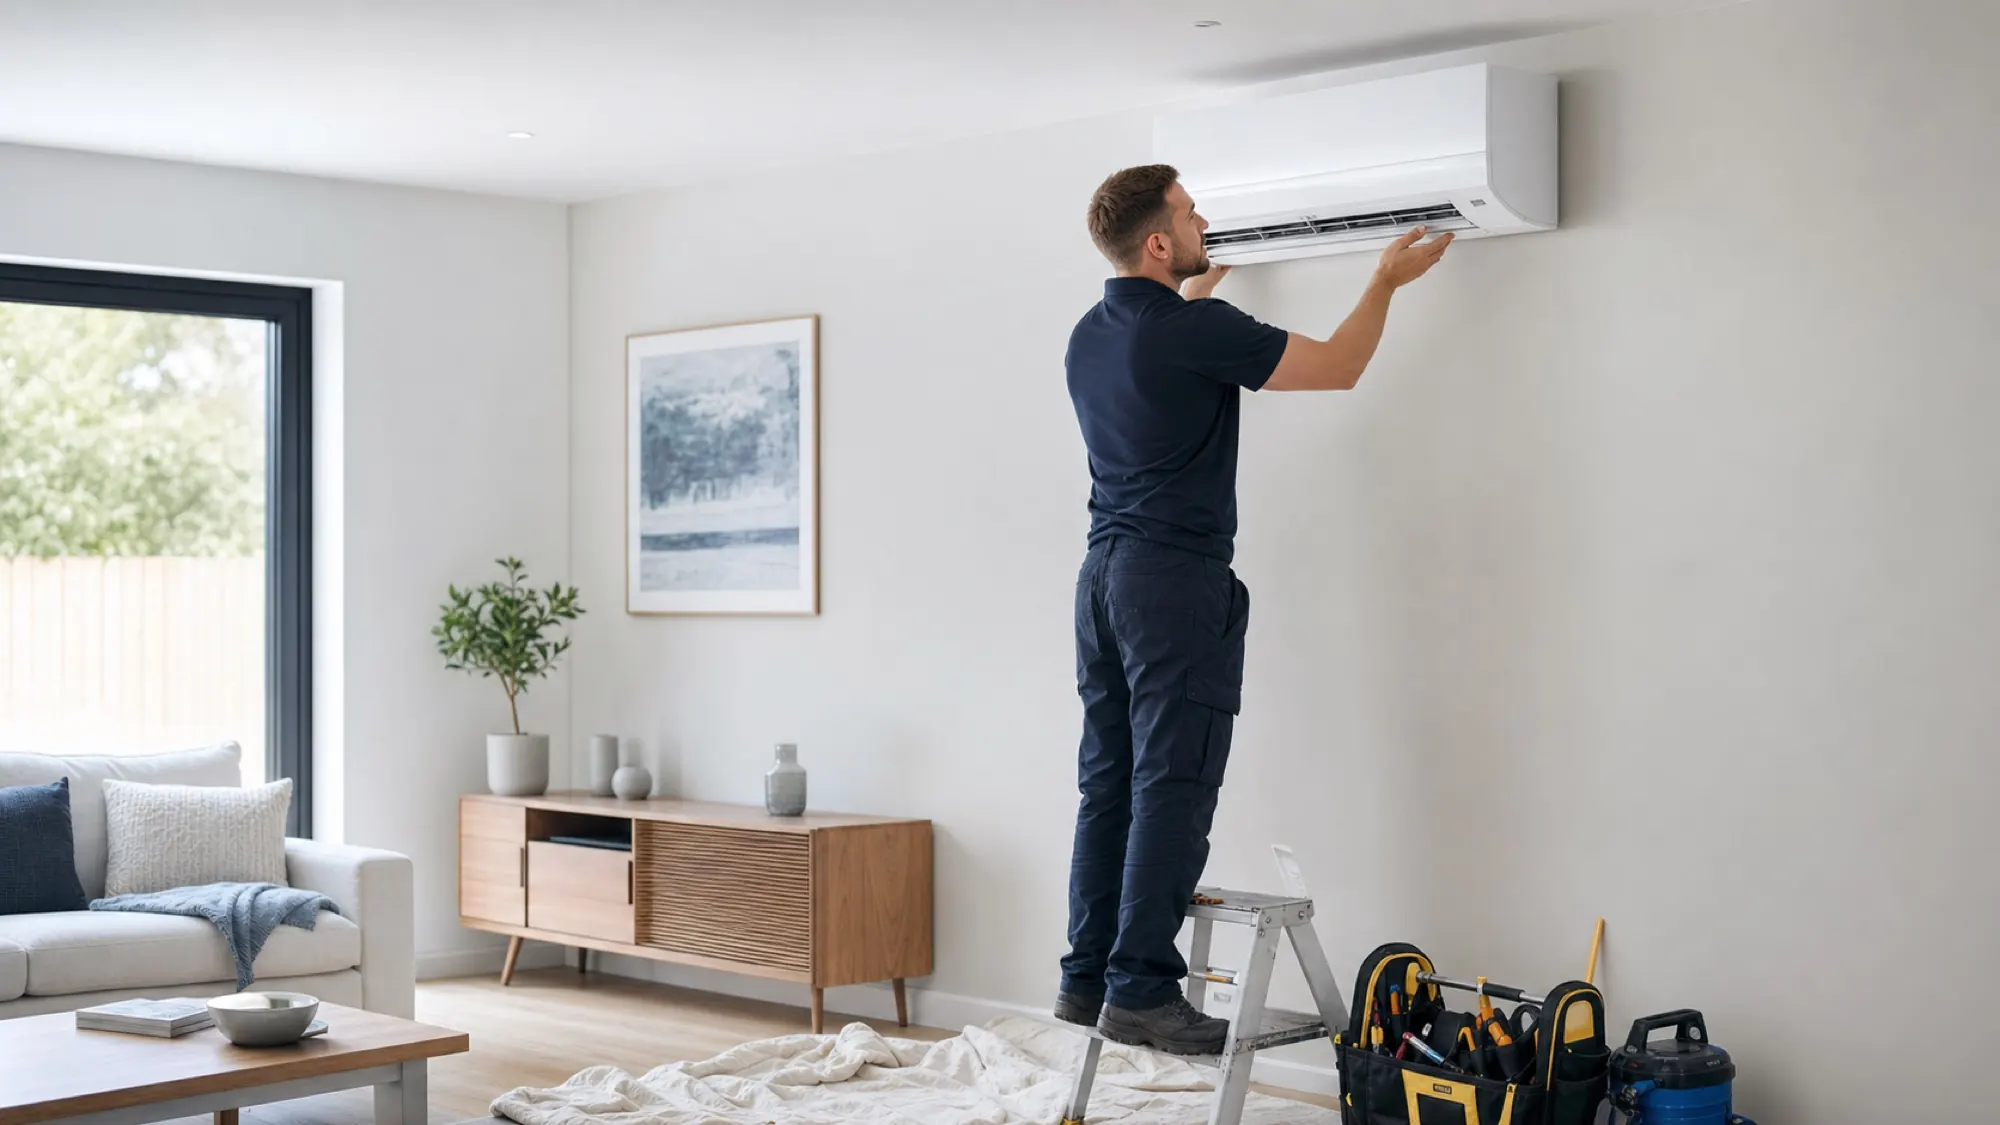
Designed around the property
The useful design is the one that fits the room, the building and the way the customer will use it.
Quiet operation, gentle airflow and a suitable night-time schedule matter more than selecting the largest unit.
Glazing, roof lights, connected kitchens and solar gain need a proper heat-load assessment.
Permission, external positions, access, sound and condensate routes can determine feasibility.
People, computers, lighting, door use and trading hours influence output, zoning and maintenance planning.
A straightforward process
The proposed system and installation route are understood before work begins.
Request a free survey →Share the Bromley postcode, uncomfortable spaces, typical use and whether heating is also needed.
Room load, positions, pipework, drainage, electrics, access and permissions are considered together.
Equipment, scope, price, assumptions and applicable warranty information are set out clearly.
The area is protected, the system is tested and demonstrated, and installation waste is cleared.
Local questions
Call 07534 764304 with the postcode and room details.
The price depends on the rooms, equipment, number of units, routes, electrics, access and outdoor positions. A survey is needed for a reliable quotation.
Potentially, once freeholder permission, external space, access, sound and drainage have been resolved.
A compatible multi-split may be suitable, depending on simultaneous demand, equipment combinations, routes and the required individual control.
The working area is protected, installation waste is removed and the immediate area is cleared before handover.
Yes, suitable systems can provide individual room controls. We compare separate single splits and compatible multi-splits using room loads, simultaneous use, pipe routes and outdoor space.
Use the instant online estimator to explore a starting price. A free site survey then confirms your room requirements, equipment positions, routes, electrical scope and final written quotation.
Request a free survey
Call now or use the main enquiry form and the team will recommend the right next step.
Qualifying installations
Take advantage of 0% VAT on qualifying installations until 31 March 2027.