Period properties
Wall construction, listed status, conservation controls and external appearance should be checked early.
Careful design for West Kent homes
Top Local plans and installs air conditioning across Sevenoaks for family homes, period properties, highly glazed rooms, home offices and local workplaces.
Local advice, clear scope
Top Local plans and installs air conditioning across Sevenoaks for family homes, period properties, highly glazed rooms, home offices and local workplaces.
Sevenoaks properties range from period and conservation-sensitive homes to larger family houses, apartments and modern developments. Construction, external appearance, boundaries and permission requirements can narrow the practical equipment positions before capacity is considered.
Bedrooms, loft rooms, home offices and glazed extensions often have different schedules and heat gains. A room-by-room survey considers insulation, glazing, orientation, occupancy and connected spaces before deciding whether separate single splits or a coordinated multi-room arrangement is more suitable.
Outdoor equipment needs free airflow, stable support, sensible sound impact and access for servicing. The pipe, condensate and electrical routes are planned with the external position so the written quotation describes a complete installation rather than only the indoor unit.
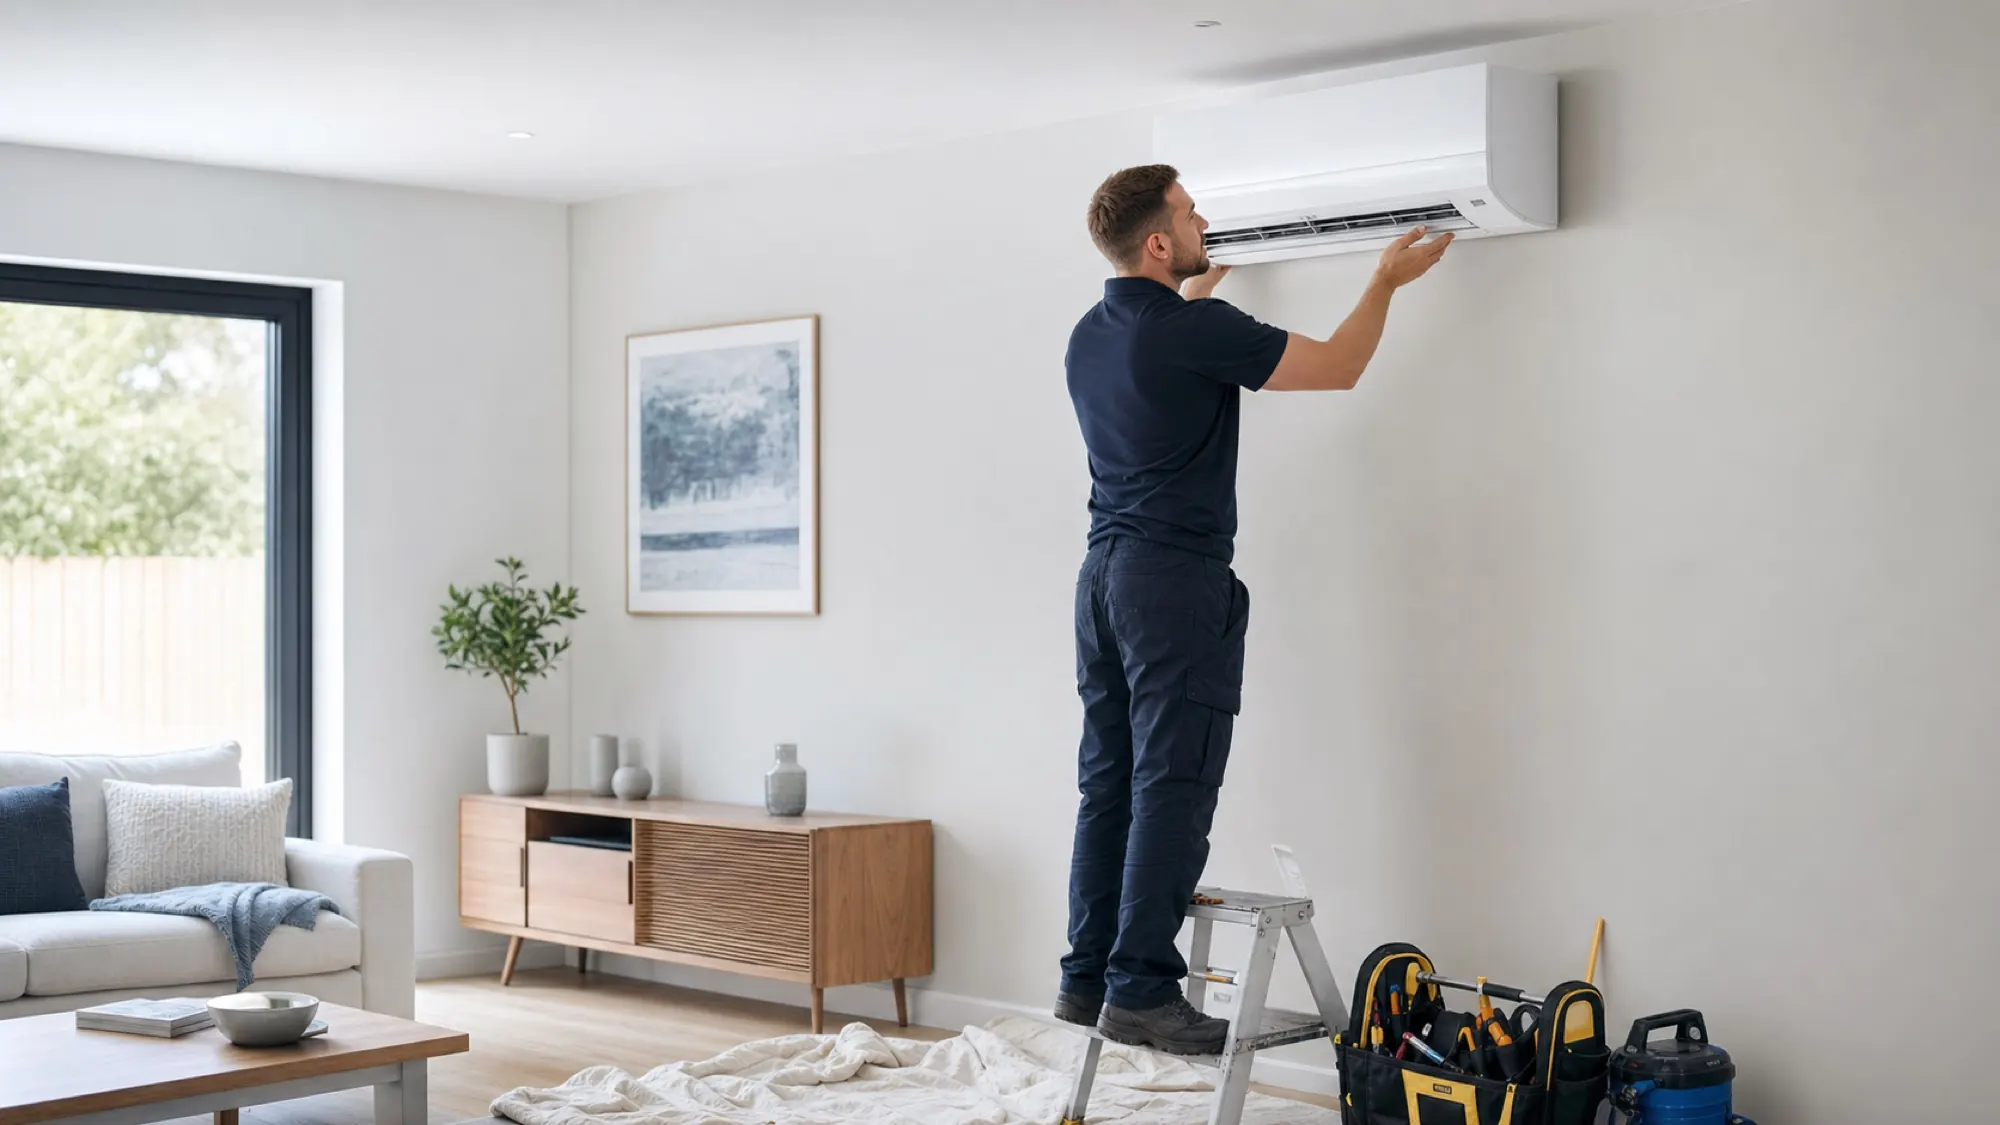
Designed around the property
A discreet result depends on design decisions made before work starts.
Wall construction, listed status, conservation controls and external appearance should be checked early.
Low sound, roof-level solar gain and gentle airflow influence capacity and position.
Roof lights, connected kitchens and strong solar gain can create a larger and changing load.
Simultaneous demand, equipment combinations, pipe routes and independent control need coordinated design.
A straightforward process
The proposed system and installation route are understood before work begins.
Request a free survey →Explain which rooms overheat, when they are occupied and whether winter heating is also required.
Loads, permissions, indoor and outdoor positions, drainage, routes and electrics are assessed.
Equipment, scope, price, assumptions and relevant warranty information are provided in writing.
Working areas are protected, the system is commissioned and the controls are demonstrated.
Local questions
Call 07534 764304 with the postcode and room details.
Possibly, but the owner must confirm any listed-building, planning, conservation or property approvals required for the proposed design.
It may be, depending on simultaneous room demand, equipment combinations, routes and the level of independent control required.
Most modern split systems are reversible, subject to correct sizing and the performance of the selected model.
Yes. The proposed equipment, installation scope, price and relevant assumptions are set out before work begins.
We discuss the outside appearance, indoor airflow, garden or boundary positions and possible pipe routes together. Any property approvals need resolving before work; the quotation describes the agreed route and finish.
Use the instant online estimator to explore a starting price. A free site survey then confirms your room requirements, equipment positions, routes, electrical scope and final written quotation.
Request a free survey
Call now or use the main enquiry form and the team will recommend the right next step.
Qualifying installations
Take advantage of 0% VAT on qualifying installations until 31 March 2027.